

Listing Courtesy of:  Hive MLS / Listed By: Statesboro Re & Investment
 Hive MLS / Listed By: Statesboro Re & Investment
 4018 Carolina Trail Statesboro, GA 30458
Pending (89 Days)
$278,500 (USD)

Description
MLS #:
SA355627
SA355627
Lot Size
0.77 acres
0.77 acres
Type
Single-Family Home
Single-Family Home
Year Built
2000
2000
Views
Panoramic
Panoramic
County
Bulloch County
Bulloch County
Listed By
Paul Newman, Statesboro Re & Investment
Source
Hive MLS
Last checked Aug 27 2026 at 2:27 AM GMT+0400
Hive MLS
Last checked Aug 27 2026 at 2:27 AM GMT+0400
Bathroom Details
- Full Bathrooms: 2
Kitchen
- Electric Water Heater
Subdivision
- Parkway Place Sub
Heating and Cooling
- Electric
- Central
- Central Air
Utility Information
- Sewer: Septic Tank
Living Area
- 1,540 sqft
Listing Price History
Date
Event
Price
% Change
$ (+/-)
Jul 21, 2026
Price Changed
$278,500
-2%
-$6,000
Jun 22, 2026
Price Changed
$284,500
-2%
-$5,499
May 07, 2026
Listed
$289,999
-
-
Location
Disclaimer: © 2026 NCRMLS. All rights reserved. HIVE MLS, (NCRMLS), provides content displayed here (“provided content”) on an “as is” basis and makes no representations or warranties regarding the provided content, including, but not limited to those of non-infringement, timeliness, accuracy, or completeness. Individuals and companies using information presented are responsible for verification and validation of information they utilize and present to their customers and clients. Hive MLS will not be liable for any damage or loss resulting from use of the provided content or the products available through Portals, IDX, VOW, and/or Syndication. Recipients of this information shall not resell, redistribute, reproduce, modify, or otherwise copy any portion thereof without the expressed written consent of Hive MLS. Data last updated 8/26/26 19:27

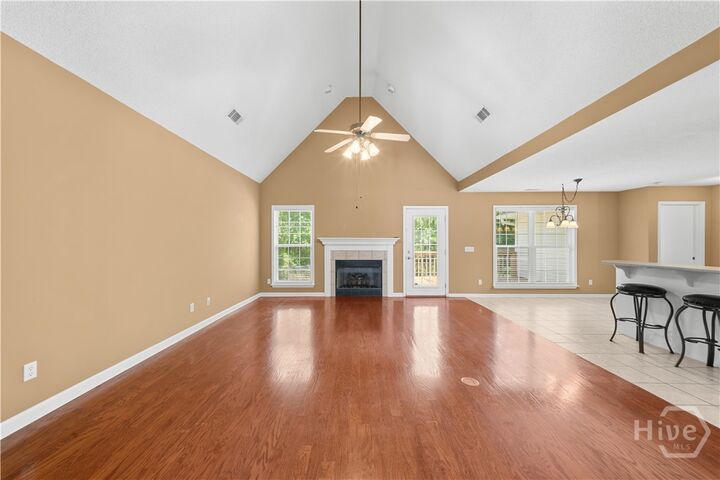
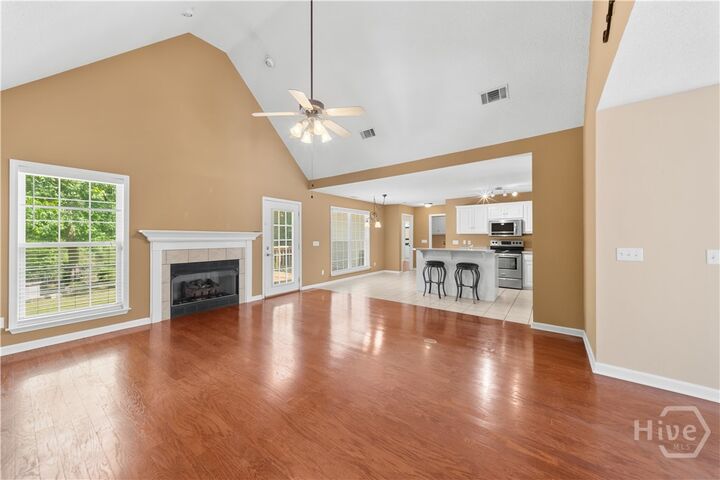
The kitchen offers ample cabinetry, stainless steel appliances, a center island with bar seating, and a bright breakfast area for casual dining. Just off the main living space, step out onto the large back porch—an ideal setting for morning coffee or evening gatherings—overlooking the fully fenced backyard with plenty of room to enjoy outdoor living.
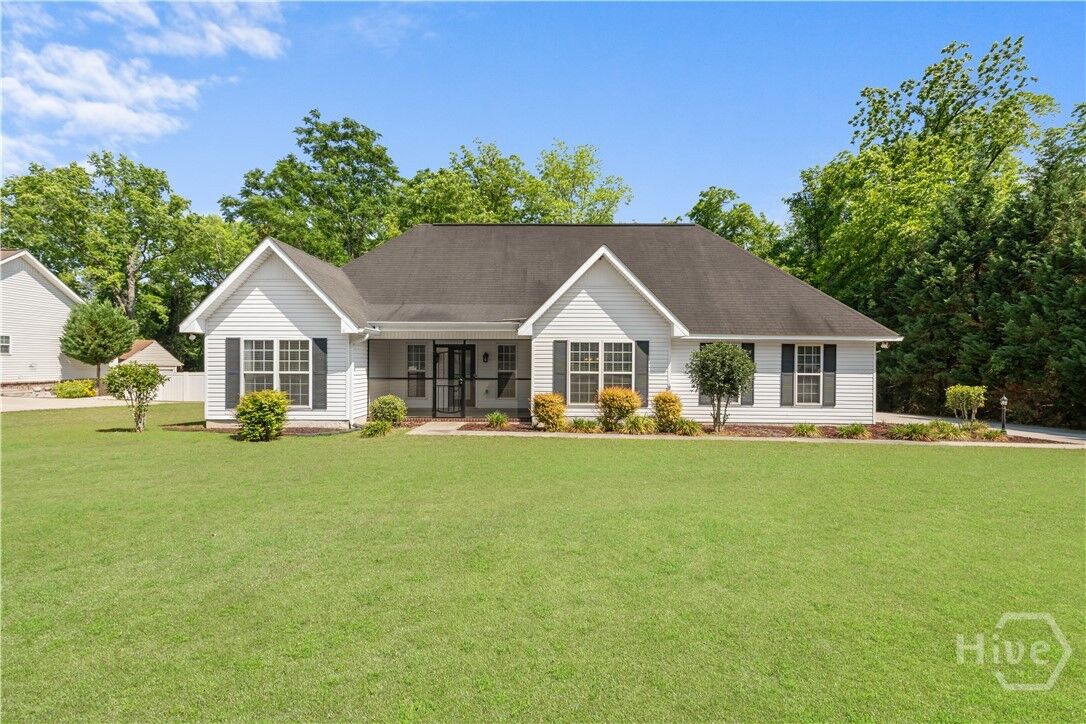
The split bedroom floor plan provides privacy, with a spacious primary suite featuring a tray ceiling, an ensuite bathroom complete with a soaking tub, separate shower and a walk-in closet with built-ins for optimal organization. Additional highlights include a welcoming foyer entrance with storage space, a formal dining room perfect for hosting, and a charming screened-in front porch—ideal for relaxing and enjoying the outdoors.
This home offers the perfect blend of comfort, space, and functionality in a desirable location! Enjoy the confidence of a new roof, scheduled for installation, making this home even more move-in ready.