

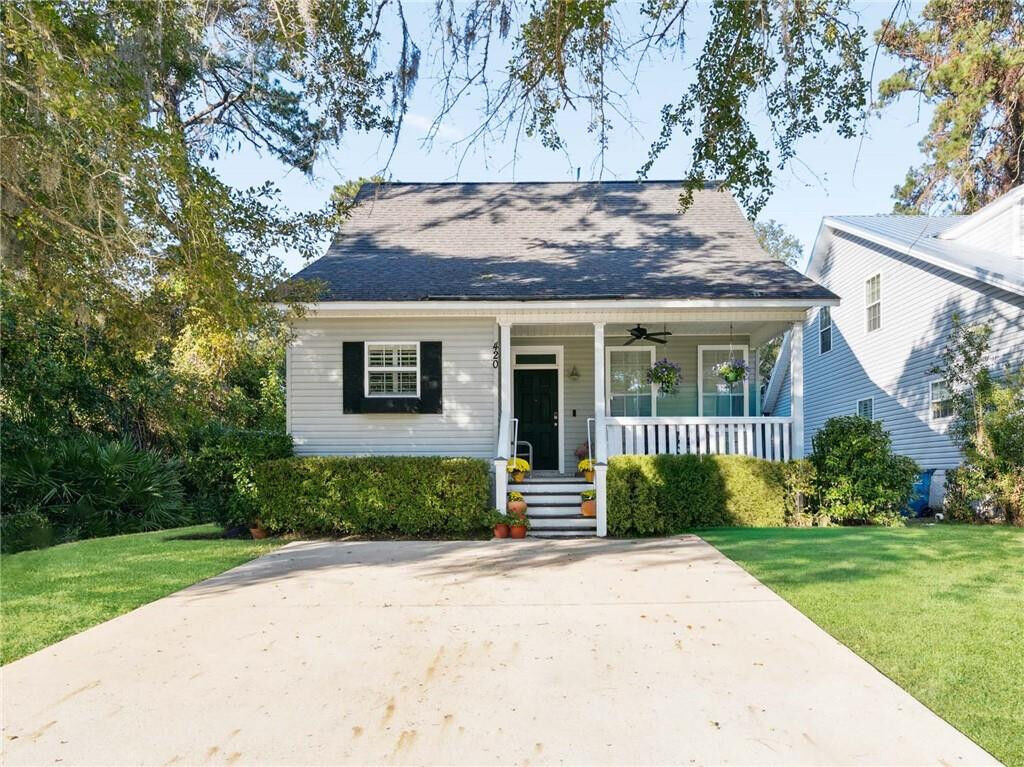
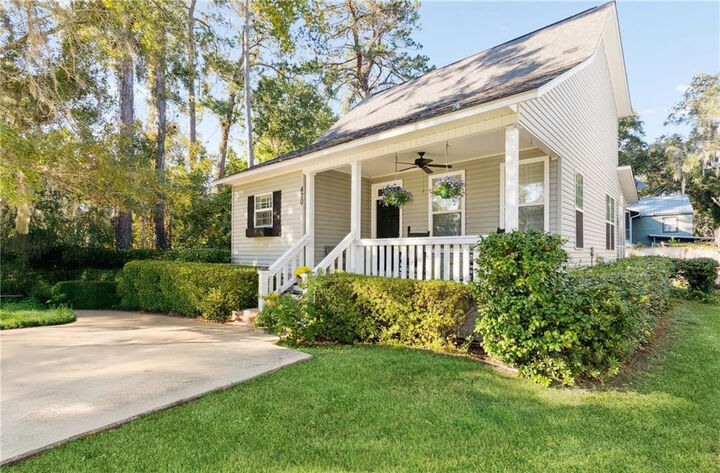
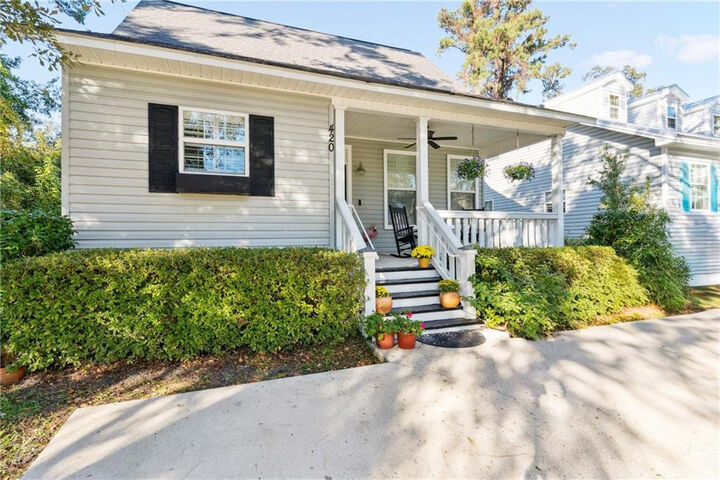
Listing Courtesy of: Scout MLS / Listed By: James Vivenzio, Coldwell Banker Access Realty
420 Holly Street St. Simons Island, GA 31522
Active (333 Days)
$559,900 (USD)

MLS #:
2000475
2000475
Lot Size
4,356 SQFT
4,356 SQFT
Type
Single-Family Home
Single-Family Home
Year Built
2007
2007
Style
Cottage
Cottage
Views
Neighborhood
Neighborhood
County
Glynn County
Glynn County
Community
Glynn Haven Estates
Glynn Haven Estates
Listed By
James Vivenzio, Coldwell Banker Access Realty
Source
Scout MLS
Last checked Oct 12 2026 at 7:48 PM GMT+0400
Scout MLS
Last checked Oct 12 2026 at 7:48 PM GMT+0400
Bathroom Details
- Full Bathrooms: 2
- Half Bathroom: 1
Interior Features
- Dryer
- Dishwasher
- Disposal
- Microwave
- Range
- Refrigerator
- Washer
- Laundry: Laundry Room
- Walk-In Closet(s)
- Primary on First Floor
Subdivision
- Glynn Haven Estates
Lot Information
- Sprinklers In Rear
- Sprinklers In Front
Heating and Cooling
- Electric
- Central
- Heat Pump
- Central Air
Flooring
- Hardwood
Exterior Features
- Tabby
- Vinyl Siding
- Roof: Asphalt
Utility Information
- Utilities: Water Source: Public, Water Available, Electricity Available, Sewer Available
- Sewer: Public Sewer
School Information
- Elementary School: Oglethorpe
- Middle School: Glynn Middle School
- High School: Glynn Academy
Parking
- Driveway
- Other
Living Area
- 1,299 sqft
Location
Disclaimer: Copyright 2026 Scout MLS. All rights reserved. This information is deemed reliable, but not guaranteed. The information being provided is for consumers’ personal, non-commercial use and may not be used for any purpose other than to identify prospective properties consumers may be interested in purchasing. Data last updated 10/12/26 12:48

Description