

Listing Courtesy of:  Hive MLS / Listed By: Michael Cherry, Coldwell Banker Access Realty
 Hive MLS / Listed By: Michael Cherry, Coldwell Banker Access Realty
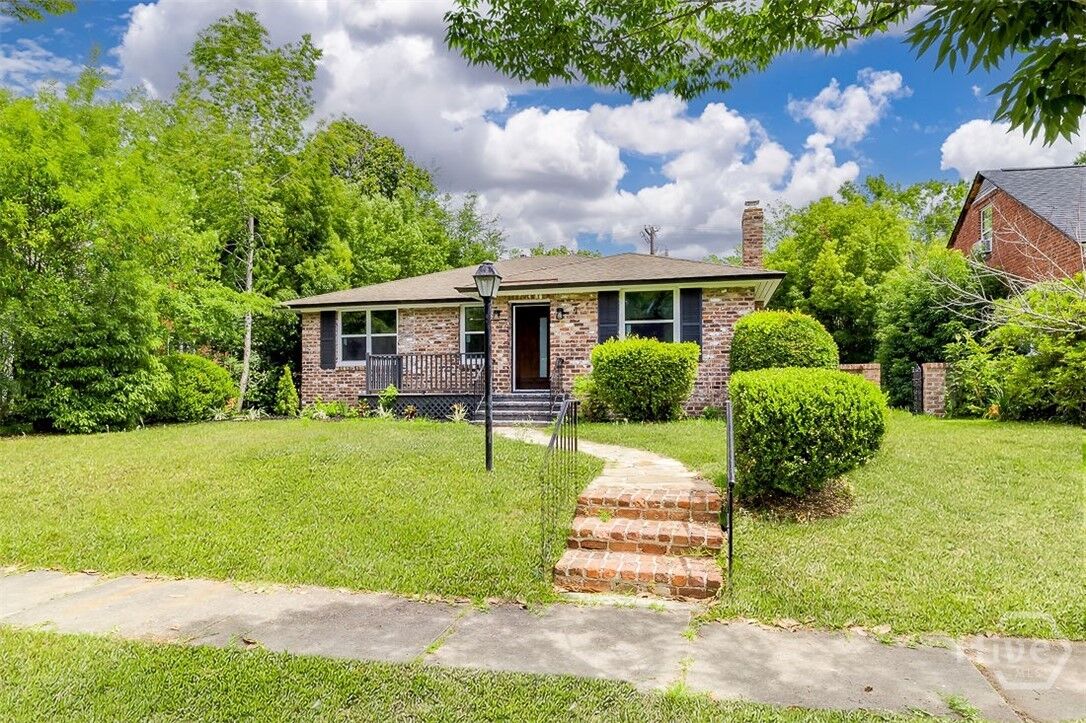
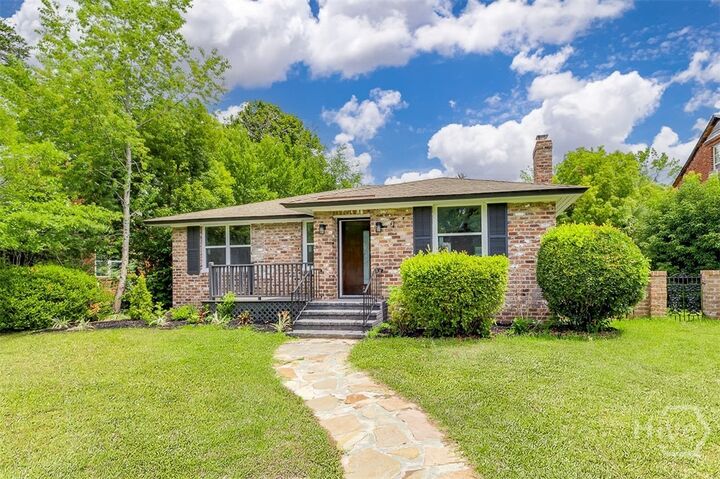
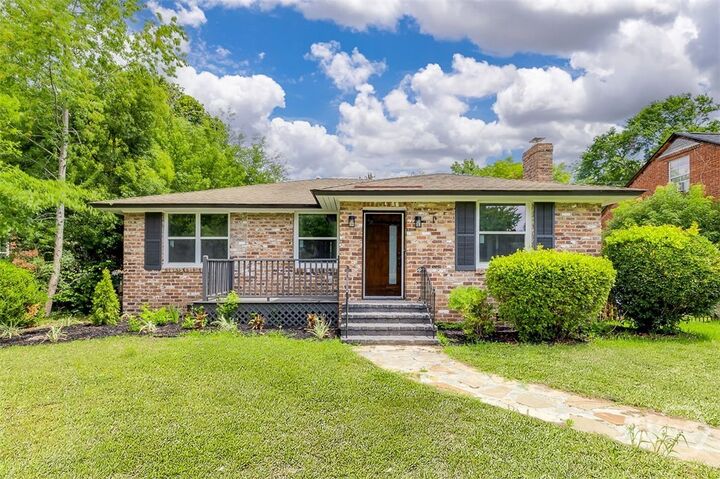
 412 E 53rd Street Savannah, GA 31405
Active (86 Days)
$599,900 (USD)

Description
MLS #:
SA356785
SA356785
Lot Size
6,299 SQFT
6,299 SQFT
Type
Single-Family Home
Single-Family Home
Year Built
1948
1948
Views
Panoramic
Panoramic
County
Chatham County
Chatham County
Listed By
Michael Cherry, Coldwell Banker Access Realty
Source
Hive MLS
Last checked Aug 26 2026 at 6:02 PM GMT+0400
Hive MLS
Last checked Aug 26 2026 at 6:02 PM GMT+0400
Bathroom Details
- Full Bathrooms: 2
Interior Features
- Main Level Primary
- Built-In Features
- Separate Shower
- Recessed Lighting
- Programmable Thermostat
- Breakfast Bar
- Vanity
Kitchen
- Dishwasher
- Disposal
- Refrigerator
- Range
- Gas Water Heater
- Range Hood
- Plumbed for Ice Maker
- Some Electric Appliances
- Cooktop
- Double Oven
Subdivision
- Ardsley Park
Lot Information
- City Lot
- Alley
Property Features
- Fireplace: Masonry
- Fireplace: Family Room
- Fireplace: Wood Burning
- Foundation: Raised
- Foundation: Brick/Mortar
Heating and Cooling
- Forced Air
- Gas
- Central Air
- Electric
Exterior Features
- Roof: Asphalt
Utility Information
- Utilities: Underground Utilities
- Sewer: Public Sewer
- Energy: Windows
Living Area
- 1,480 sqft
Listing Price History
Date
Event
Price
% Change
$ (+/-)
Jul 24, 2026
Price Changed
$599,900
-2%
-$10,000
Jul 14, 2026
Price Changed
$609,900
-2%
-$10,000
Jun 29, 2026
Price Changed
$619,900
-2%
-$10,000
Jun 23, 2026
Price Changed
$629,900
-2%
-$10,000
Jun 11, 2026
Price Changed
$639,900
-6%
-$40,000
May 25, 2026
Listed
$679,900
-
-
Location
Disclaimer: © 2026 NCRMLS. All rights reserved. HIVE MLS, (NCRMLS), provides content displayed here (“provided content”) on an “as is” basis and makes no representations or warranties regarding the provided content, including, but not limited to those of non-infringement, timeliness, accuracy, or completeness. Individuals and companies using information presented are responsible for verification and validation of information they utilize and present to their customers and clients. Hive MLS will not be liable for any damage or loss resulting from use of the provided content or the products available through Portals, IDX, VOW, and/or Syndication. Recipients of this information shall not resell, redistribute, reproduce, modify, or otherwise copy any portion thereof without the expressed written consent of Hive MLS. Data last updated 8/26/26 11:02

Perfect for entertaining, this thoughtfully designed floor plan offers access to two outdoor decks, including a covered back porch featuring a custom shiplap ceiling and stunning solid mahogany double glass doors.
The backyard has been refreshed with new sod and professionally planted shrubs, creating a private outdoor retreat. Additional upgrades include a brand-new HVAC system, new windows, glass doors, and numerous high-end updates throughout the home. The luxurious primary bathroom showcases custom tile work and a spa-inspired walk-in shower complete with body sprayers, a handheld sprayer, and an oversized rain shower head.
This exceptional home is truly a must-see.