

Listing Courtesy of:  Hive MLS / Listed By: Petya Kostadinova, Coldwell Banker Access Realty
 Hive MLS / Listed By: Petya Kostadinova, Coldwell Banker Access Realty
 213 Fish Hawk Lane Savannah, GA 31410
Active (110 Days)
$435,000 (USD)

Description
MLS #:
SA359798
SA359798
Lot Size
0.33 acres
0.33 acres
Type
Single-Family Home
Single-Family Home
Year Built
1998
1998
Views
Panoramic
Panoramic
County
Chatham County
Chatham County
Listed By
Petya Kostadinova, Coldwell Banker Access Realty
Source
Hive MLS
Last checked Oct 26 2026 at 3:02 AM GMT+0400
Hive MLS
Last checked Oct 26 2026 at 3:02 AM GMT+0400
Bathroom Details
- Full Bathrooms: 2
Interior Features
- Pantry
- High Ceilings
- Main Level Primary
- Split Bedrooms
- Pull Down Attic Stairs
- Double Vanity
- Breakfast Area
- Programmable Thermostat
- Primary Suite
- Breakfast Bar
- Tub Shower
Kitchen
- Dishwasher
- Dryer
- Washer
- Range
- Oven
- Electric Water Heater
- Microwave
Community Information
- Sidewalks
- Trails/Paths
Subdivision
- Betz Creek Plantation
Lot Information
- Wooded
- Cul-De-Sac
- Private
- Back Yard
Property Features
- Fireplace: Family Room
- Fireplace: Wood Burning
- Foundation: Slab
- Foundation: Concrete Perimeter
Heating and Cooling
- Electric
- Central
- Central Air
Exterior Features
- Roof: Asphalt
Utility Information
- Utilities: Cable Available, Underground Utilities
- Sewer: Public Sewer
Parking
- Attached
Living Area
- 1,668 sqft
Listing Price History
Date
Event
Price
% Change
$ (+/-)
Sep 22, 2026
Price Changed
$435,000
-1%
-$4,000
Jul 06, 2026
Listed
$439,000
-
-
Location
Disclaimer: © 2026 NCRMLS. All rights reserved. HIVE MLS, (NCRMLS), provides content displayed here (“provided content”) on an “as is” basis and makes no representations or warranties regarding the provided content, including, but not limited to those of non-infringement, timeliness, accuracy, or completeness. Individuals and companies using information presented are responsible for verification and validation of information they utilize and present to their customers and clients. Hive MLS will not be liable for any damage or loss resulting from use of the provided content or the products available through Portals, IDX, VOW, and/or Syndication. Recipients of this information shall not resell, redistribute, reproduce, modify, or otherwise copy any portion thereof without the expressed written consent of Hive MLS. Data last updated 10/25/26 20:02

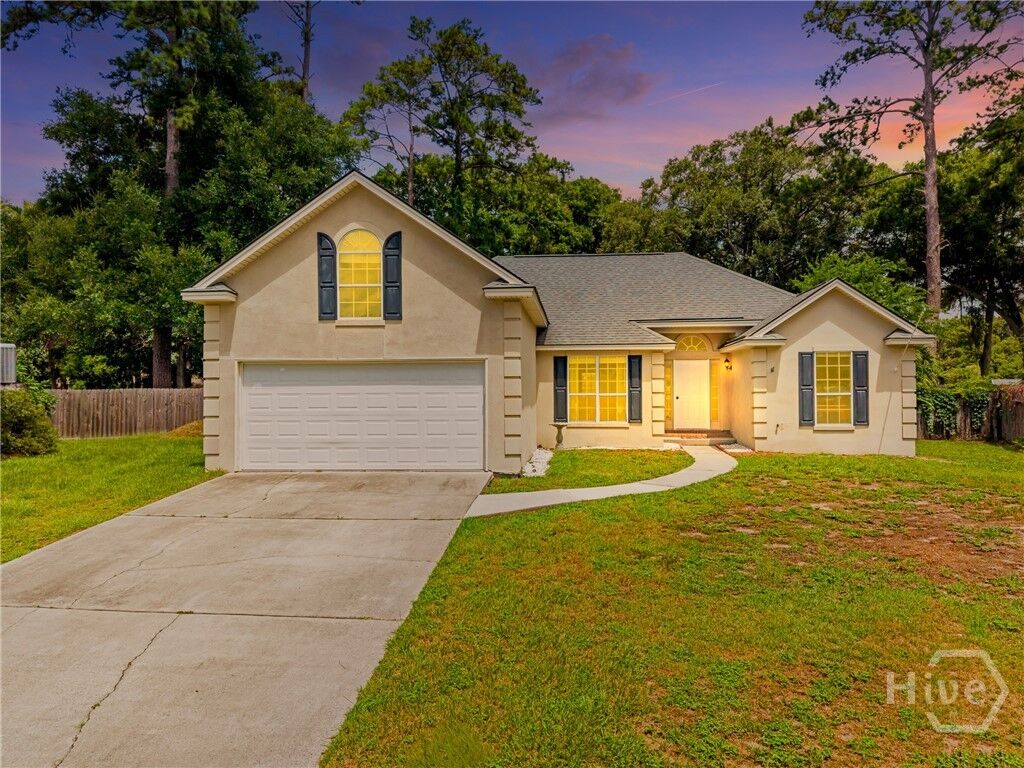
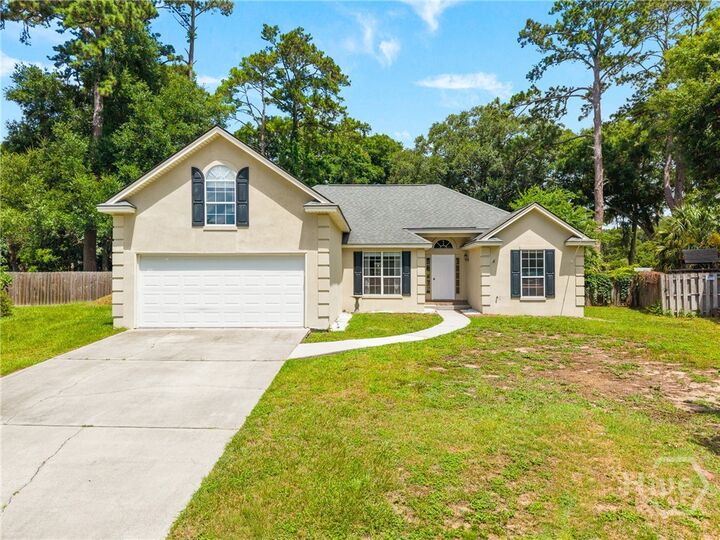
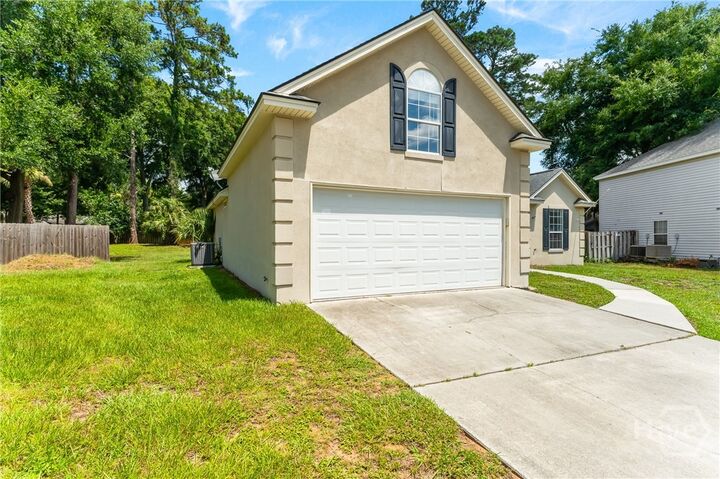
The former garage wall has been removed, transforming the space into a beautiful, open and spacious two-car garage. In the kitchen, a new stylish hood adds a fresh, updated touch, while new flooring now flows seamlessly into the main living area. Precious move-in ready home located in the highly desired Betz Creek subdivision! Nestled in a quiet cul-de-sac, this inviting open split-floor plan offers 3 bedrooms, 2 full baths, a spacious bonus room that could serve as a 4th bedroom, office, or, playroom. The living room features vaulted ceilings and a cozy wood-burning fireplace, creating a warm and welcoming atmosphere. The private primary suite includes a large walk-in closet and plenty of space to unwind. Step outside to a generously sized backyard filled with endless possibilities — perfect for entertaining, gardening, play areas, or future outdoor enhancements. This home combines comfort, flexibility, and an unbeatable location between downtown Savannah and Tybee Island, making it a must-see!