

Listing Courtesy of:  Hive MLS / Listed By: Christine Estridge, Coldwell Banker Access Realty
 Hive MLS / Listed By: Christine Estridge, Coldwell Banker Access Realty
 205 Meadowlark Circle Savannah, GA 31419
Active (139 Days)
$425,000 (USD)

Description
MLS #:
SA331271
SA331271
Lot Size
0.27 acres
0.27 acres
Type
Single-Family Home
Single-Family Home
Year Built
1999
1999
Views
Panoramic
Panoramic
County
Chatham County
Chatham County
Listed By
Christine Estridge, Coldwell Banker Access Realty
Source
Hive MLS
Last checked Oct 26 2026 at 4:22 AM GMT+0400
Hive MLS
Last checked Oct 26 2026 at 4:22 AM GMT+0400
Bathroom Details
- Full Bathrooms: 2
- Half Bathroom: 1
Interior Features
- Ceiling Fan(s)
- Main Level Primary
- Fireplace
- Separate Shower
- Split Bedrooms
- Garden Tub/Roman Tub
- Double Vanity
- Breakfast Area
- Primary Suite
- Jetted Tub
Kitchen
- Dryer
- Refrigerator
- Washer
- Electric Water Heater
Subdivision
- Henderson Golf Community
Property Features
- Fireplace: Gas Log
- Fireplace: Gas
- Fireplace: Living Room
- Fireplace: See Through
Heating and Cooling
- Electric
- Central
- Central Air
Homeowners Association Information
- Dues: $480/Annually
Utility Information
- Sewer: Public Sewer
Parking
- Attached
Living Area
- 2,798 sqft
Listing Price History
Date
Event
Price
% Change
$ (+/-)
Oct 23, 2026
Price Changed
$425,000
-1%
-$5,000
Sep 29, 2026
Price Changed
$430,000
-1%
-$5,000
Apr 18, 2026
Price Changed
$435,000
-2%
-$10,000
Feb 09, 2026
Price Changed
$445,000
-2%
-$10,000
Jan 09, 2026
Price Changed
$455,000
-2%
-$10,000
May 21, 2025
Listed
$465,000
-
-
Location
Disclaimer: © 2026 NCRMLS. All rights reserved. HIVE MLS, (NCRMLS), provides content displayed here (“provided content”) on an “as is” basis and makes no representations or warranties regarding the provided content, including, but not limited to those of non-infringement, timeliness, accuracy, or completeness. Individuals and companies using information presented are responsible for verification and validation of information they utilize and present to their customers and clients. Hive MLS will not be liable for any damage or loss resulting from use of the provided content or the products available through Portals, IDX, VOW, and/or Syndication. Recipients of this information shall not resell, redistribute, reproduce, modify, or otherwise copy any portion thereof without the expressed written consent of Hive MLS. Data last updated 10/25/26 21:22

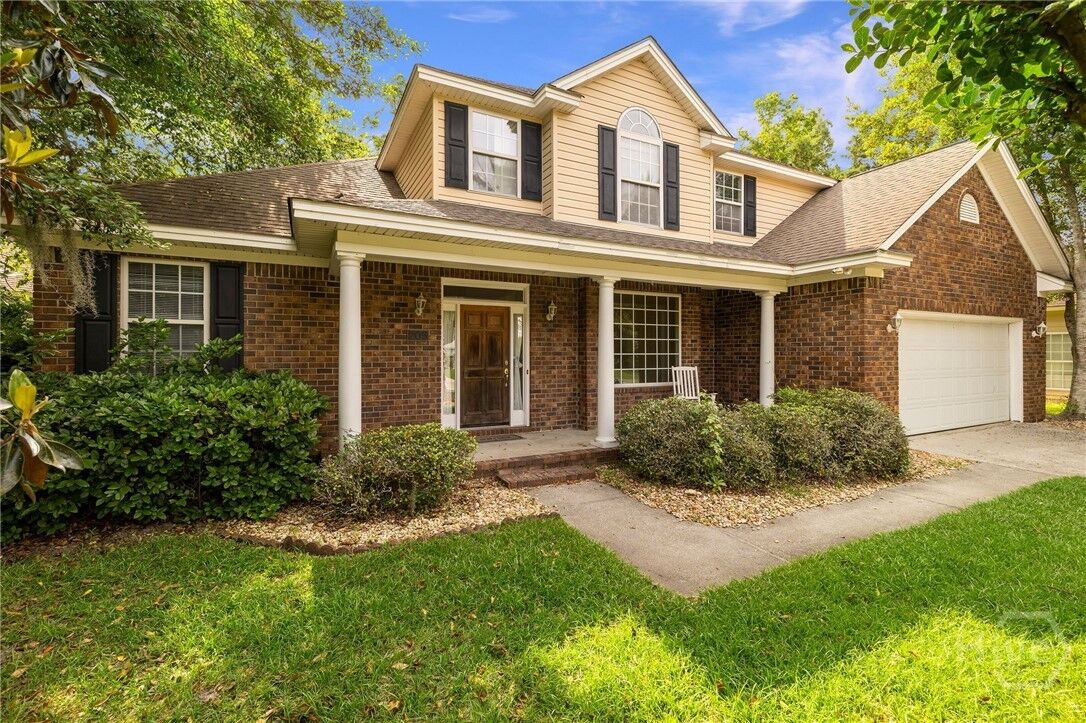
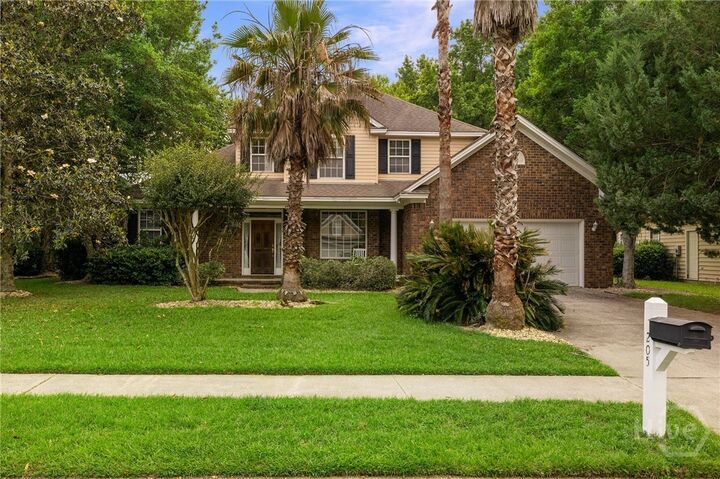
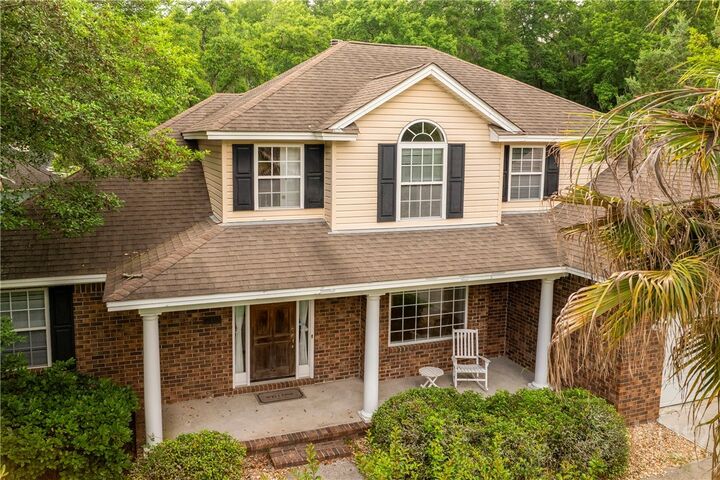
The main-level primary suite includes a double vanity, separate shower and whirlpool tub. Upstairs, three additional bedrooms provide space for family, guests, hobbies or a second office. The bright kitchen with white cabinetry opens to a breakfast area, while the sunroom and flex room give you multiple options for everyday living, working from home or entertaining. One of the biggest-ticket items has already been handled with a NEW ROOF, giving the next owner one less major expense to worry about. Additional features include zoned HVAC and walk-in attic storage. Enjoy Henderson’s golf course setting along with neighborhood amenities including a pool, clubhouse and playground. Convenient to I-95, Gulfstream, Hyundai, Fort Stewart, shopping, dining and downtown Savannah.