

Listing Courtesy of:  Hive MLS / Listed By: Tara Saxon, Coldwell Banker Access Realty
 Hive MLS / Listed By: Tara Saxon, Coldwell Banker Access Realty
 1332 E 39th &Amp 2205 Ash Street Savannah, GA 31404
Active
$599,900 (USD)
Description
MLS #:
SA362748
SA362748
Lot Size
6,098 SQFT
6,098 SQFT
Type
Single-Family Home
Single-Family Home
Year Built
1933
1933
County
Chatham County
Chatham County
Listed By
Tara Saxon, Coldwell Banker Access Realty
Source
Hive MLS
Last checked Aug 21 2026 at 4:59 PM GMT+0400
Hive MLS
Last checked Aug 21 2026 at 4:59 PM GMT+0400
Bathroom Details
- Full Bathrooms: 4
Interior Features
- Kitchen Island
- Main Level Primary
- Breakfast Bar
- Tub Shower
- Vanity
Kitchen
- Dishwasher
- Refrigerator
- Range
- Oven
- Electric Water Heater
Lot Information
- Corner Lot
- Garden
Heating and Cooling
- Heat Pump
- Electric
- Central
- Central Air
Exterior Features
- Roof: Asphalt
Utility Information
- Sewer: Public Sewer
Parking
- On Street
Living Area
- 1,915 sqft
Location
Disclaimer: © 2026 NCRMLS. All rights reserved. HIVE MLS, (NCRMLS), provides content displayed here (“provided content”) on an “as is” basis and makes no representations or warranties regarding the provided content, including, but not limited to those of non-infringement, timeliness, accuracy, or completeness. Individuals and companies using information presented are responsible for verification and validation of information they utilize and present to their customers and clients. Hive MLS will not be liable for any damage or loss resulting from use of the provided content or the products available through Portals, IDX, VOW, and/or Syndication. Recipients of this information shall not resell, redistribute, reproduce, modify, or otherwise copy any portion thereof without the expressed written consent of Hive MLS. Data last updated 8/21/26 09:59

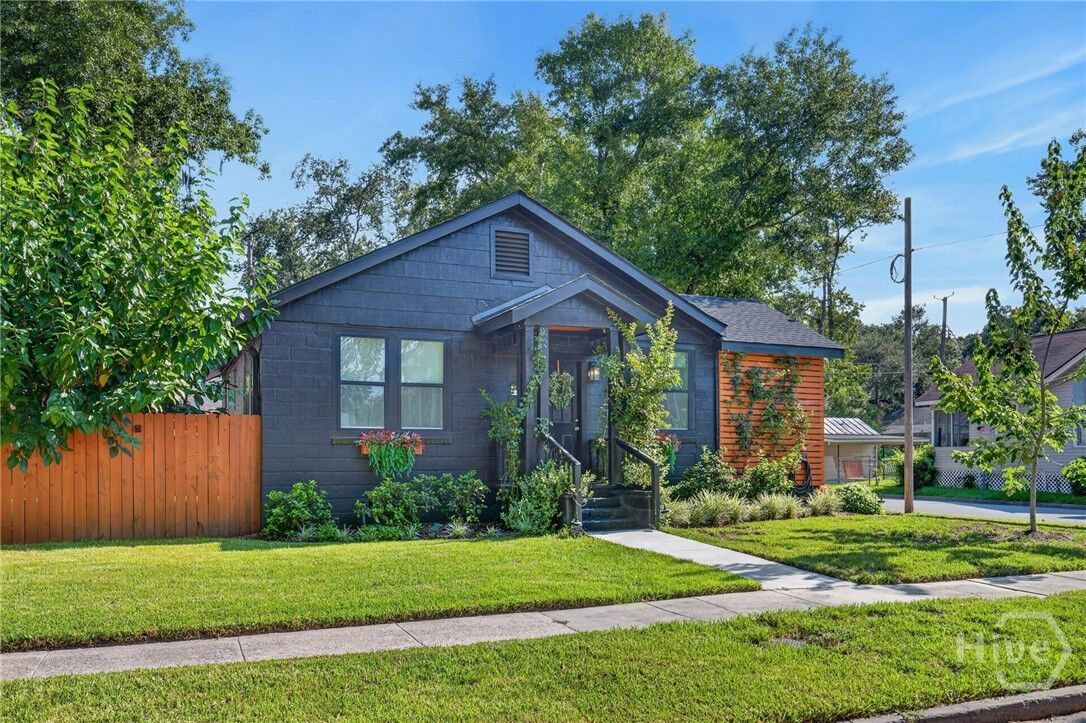
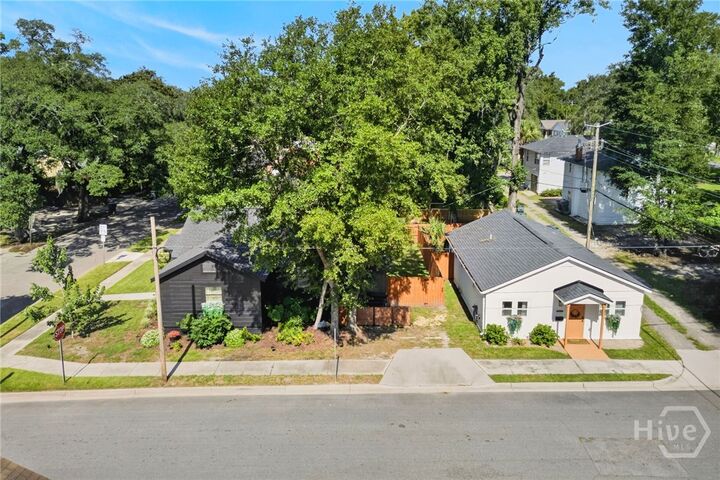

HOME #1: 3 BR / 2 BA Open concept with Many Upgrades, Dedicated Laundry Room, Third BR is perfect for Office if Needed. Large Outdoor Living with Greenspace Perfect for Pets or Future Projects, Small Storage Space, Covered Patio and Privacy Fencing Complete this Residence.
Home #2: Open Concept with a Fabulous Floorplan and Upgrades Galore! Bedrooms are Located on Opposite Sides of Home for
Privacy and have Dedicated Spa Inspired Baths. Great Set-up for 2 Office Spaces / Studio with Dedicated Work Rooms or Family Members / Guests that Want Privacy. Privacy Fencing and a Yard Area with Just Enough Space Complete this Residence. Excellent Location Convenient to The Historic District, Parks and a Short Drive to Tybee Island.