

Listing Courtesy of:  Hive MLS / Listed By: Emily Dawson, Coldwell Banker Access Realty
 Hive MLS / Listed By: Emily Dawson, Coldwell Banker Access Realty
 44 Shortleaf Trail Richmond Hill, GA 31324
Active (84 Days)
$539,900 (USD)
Description
MLS #:
SA361763
SA361763
Lot Size
0.34 acres
0.34 acres
Type
Single-Family Home
Single-Family Home
Year Built
2019
2019
County
Bryan County
Bryan County
Listed By
Emily Dawson, Coldwell Banker Access Realty
Source
Hive MLS
Last checked Oct 26 2026 at 1:24 AM GMT+0400
Hive MLS
Last checked Oct 26 2026 at 1:24 AM GMT+0400
Bathroom Details
- Full Bathrooms: 2
- Half Bathroom: 1
Interior Features
- Pantry
- Kitchen Island
- Main Level Primary
- Separate Shower
- Garden Tub/Roman Tub
- Double Vanity
- Breakfast Area
- Attic
Kitchen
- Dishwasher
- Electric Water Heater
- Some Gas Appliances
Community Information
- Street Lights
- Pool
- Clubhouse
- Playground
- Sidewalks
- Park
Subdivision
- Woodland Trail Ph 3
Property Features
- Fireplace: Family Room
- Fireplace: Gas
Heating and Cooling
- Electric
- Central
- Central Air
Pool Information
- Community
Homeowners Association Information
- Dues: $610/Annually
Utility Information
- Utilities: Underground Utilities
- Sewer: Public Sewer
Parking
- Garage Door Opener
- Attached
- Rv Access/Parking
Living Area
- 2,644 sqft
Location
Disclaimer: © 2026 NCRMLS. All rights reserved. HIVE MLS, (NCRMLS), provides content displayed here (“provided content”) on an “as is” basis and makes no representations or warranties regarding the provided content, including, but not limited to those of non-infringement, timeliness, accuracy, or completeness. Individuals and companies using information presented are responsible for verification and validation of information they utilize and present to their customers and clients. Hive MLS will not be liable for any damage or loss resulting from use of the provided content or the products available through Portals, IDX, VOW, and/or Syndication. Recipients of this information shall not resell, redistribute, reproduce, modify, or otherwise copy any portion thereof without the expressed written consent of Hive MLS. Data last updated 10/25/26 18:24

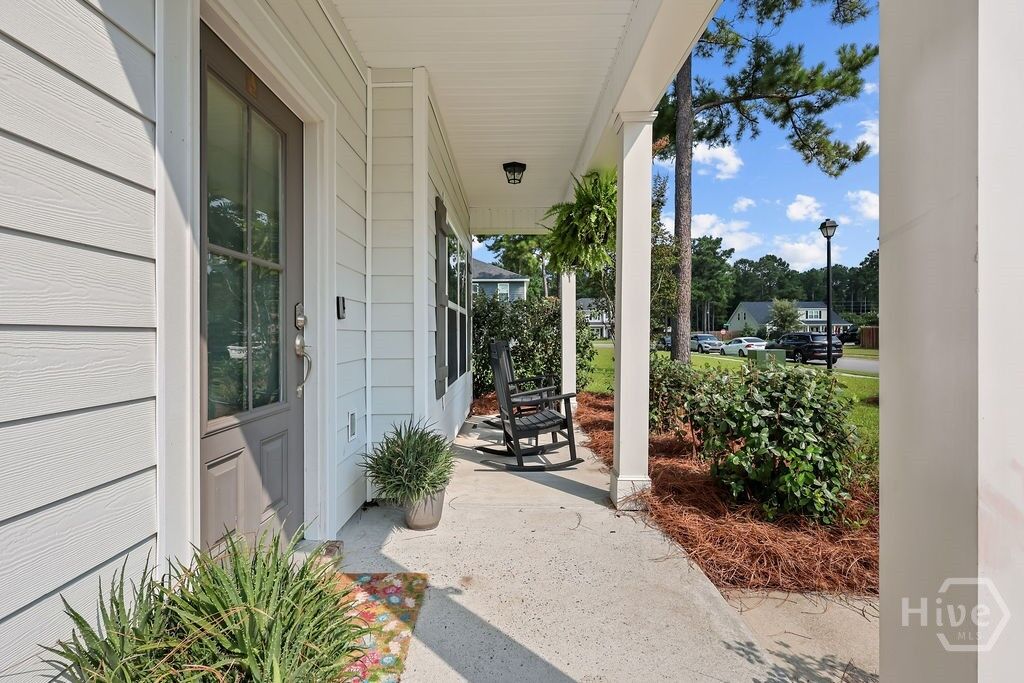
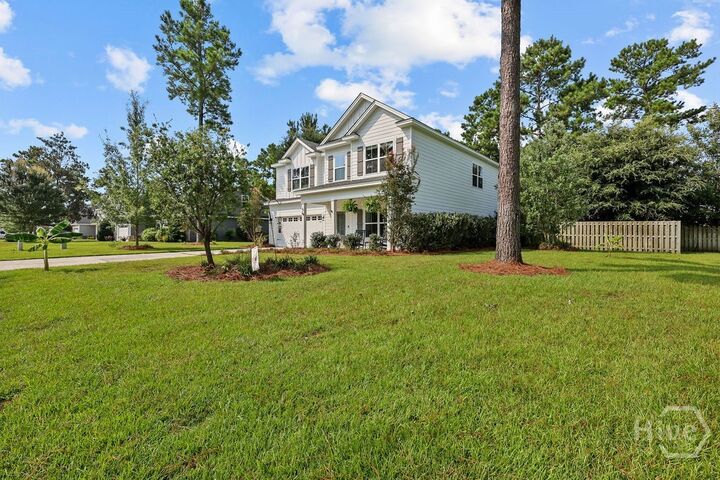
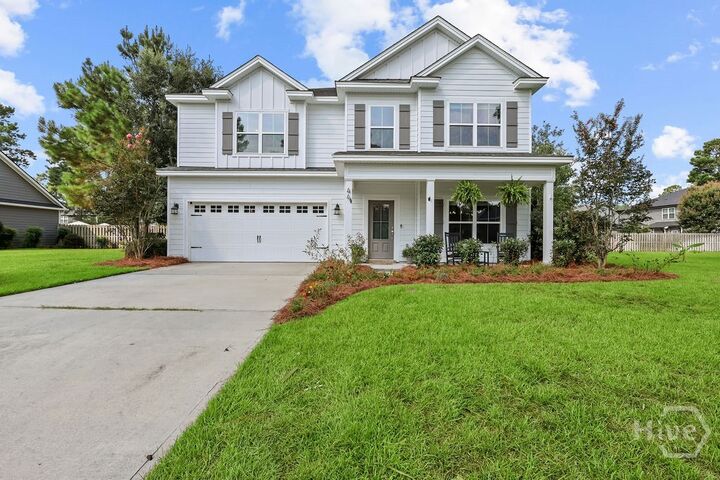
Step inside to find upscale architectural details at every turn, including elegant coffered ceilings, crisp crown molding, a formal dining room, and an open-concept kitchen equipped with a gas range. Designed for long-term comfort and flexibility, the layout features a highly coveted main-level primary suite and laundry room, allowing for easy single-level living. Upstairs, you will find three additional bedrooms and a massive bonus room perfect for a home office, media space, or private gym. Need storage? The home boasts an incredible 800-square-foot floored attic to easily tuck away all your seasonal gear. Outside, your private backyard oasis is fully fenced and backed by a peaceful, wooded tree line.
Beyond your property line, Richmond Hill offers an exceptional lifestyle driven by booming regional growth and pristine coastal recreation. You are perfectly positioned for a seamless commute to the new Hyundai Meta Plant, Gulfstream Aerospace, Fort Stewart, or Hunter Army Airfield, giving you elite professional connectivity without the hassle of city congestion. When the weekend arrives, take advantage of the unbeatable local landscape, where the Ogeechee River and coastal salt marshes offer world-class boating, kayaking, and deep-sea fishing.
Best of all, your monthly HOA fee provides a true resort-style living experience. Take full advantage of top-tier community amenities, including 2 sparkling neighborhood pools, fully equipped playgrounds, and highly convenient, dedicated onsite storage for your boat or RV. Call to schedule your personal tour.