

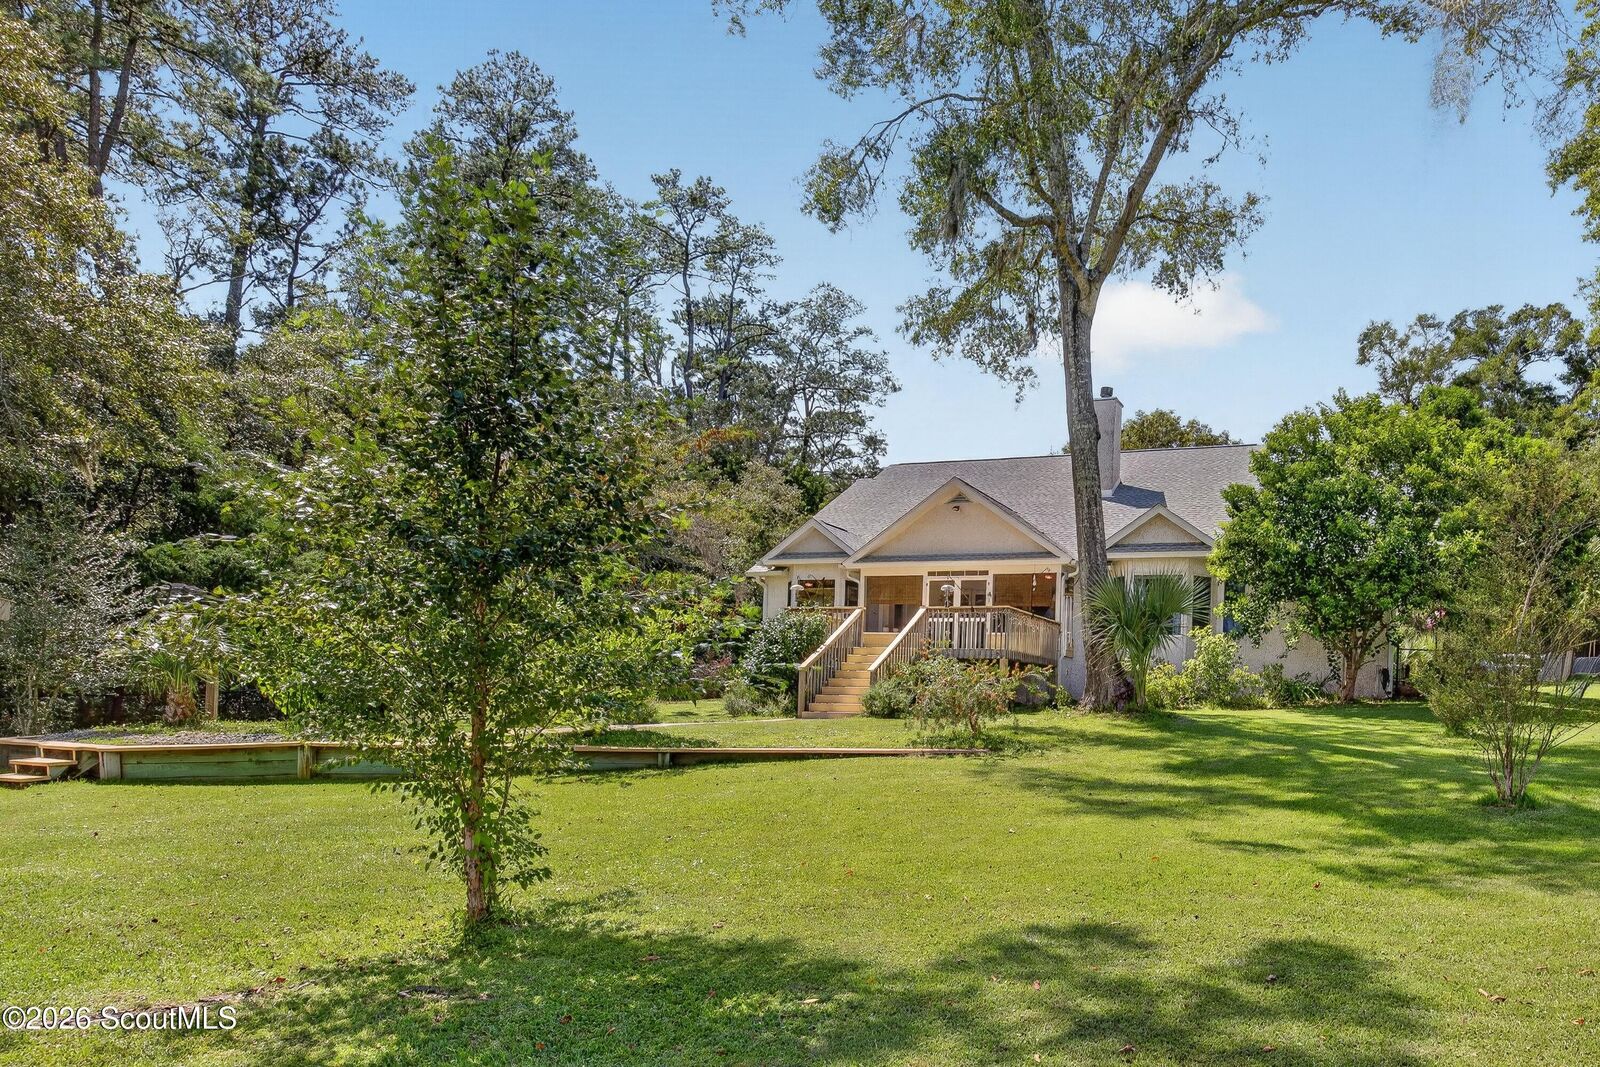
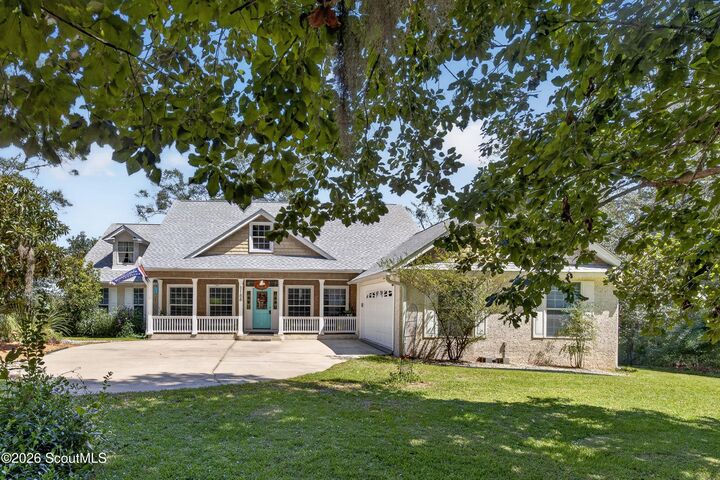
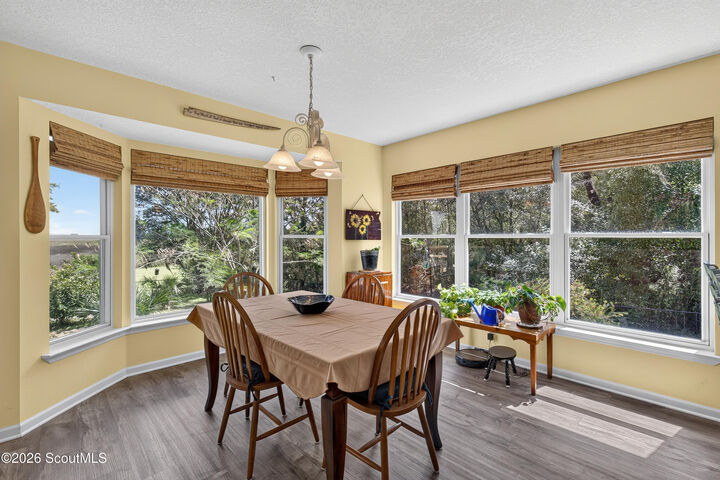
Listing Courtesy of: Scout MLS / Listed By: Shawna Gore, Coldwell Banker Access Realty
1188 Jessica Drive SE Darien, GA 31305
Active (37 Days)
$612,000 (USD)

MLS #:
2002368
2002368
Taxes
$3,356(2025)
$3,356(2025)
Lot Size
1.15 acres
1.15 acres
Type
Single-Family Home
Single-Family Home
Year Built
1997
1997
Style
Contemporary
Contemporary
County
McIntosh County
McIntosh County
Community
Island View
Island View
Listed By
Shawna Gore, Coldwell Banker Access Realty
Source
Scout MLS
Last checked Oct 12 2026 at 7:48 PM GMT+0400
Scout MLS
Last checked Oct 12 2026 at 7:48 PM GMT+0400
Bathroom Details
- Full Bathrooms: 2
- Half Bathroom: 1
Interior Features
- Dishwasher
- Microwave
- Oven
- Range
- Refrigerator
- Cooktop
- Pantry
- Laundry: Sink
- Breakfast Bar
- Ceiling Fan(s)
- Kitchen Island
- Laundry: Laundry Room
- Double Oven
- Ice Maker
- Separate Shower
- Built-In Features
- Bookcases
- Laundry: Electric Dryer Hookup
- Windows: Bay Window(s)
Subdivision
- Island View
Lot Information
- Sprinklers In Rear
- Sprinklers In Front
- Back Yard
Property Features
- Fireplace: Other
- Fireplace: Family Room
- Fireplace: Wood Burning
- Foundation: Slab
Heating and Cooling
- Central
- Heat Pump
- Central Air
- Ceiling Fan(s)
Flooring
- Hardwood
- Carpet
- Tile
- Laminate
Exterior Features
- Tabby
- Roof: Shingle
Utility Information
- Utilities: Water Source: Shared Well
- Sewer: Septic Tank
School Information
- Elementary School: Todd Grant Elementary
- Middle School: McIntosh Middle School
- High School: McIntosh Academy
Stories
- 1
Living Area
- 2,516 sqft
Location
Disclaimer: Copyright 2026 Scout MLS. All rights reserved. This information is deemed reliable, but not guaranteed. The information being provided is for consumers’ personal, non-commercial use and may not be used for any purpose other than to identify prospective properties consumers may be interested in purchasing. Data last updated 10/12/26 12:48

Description