

Listing Courtesy of: Scout MLS / Listed By: Patrick Ozanne, Coldwell Banker Access Realty
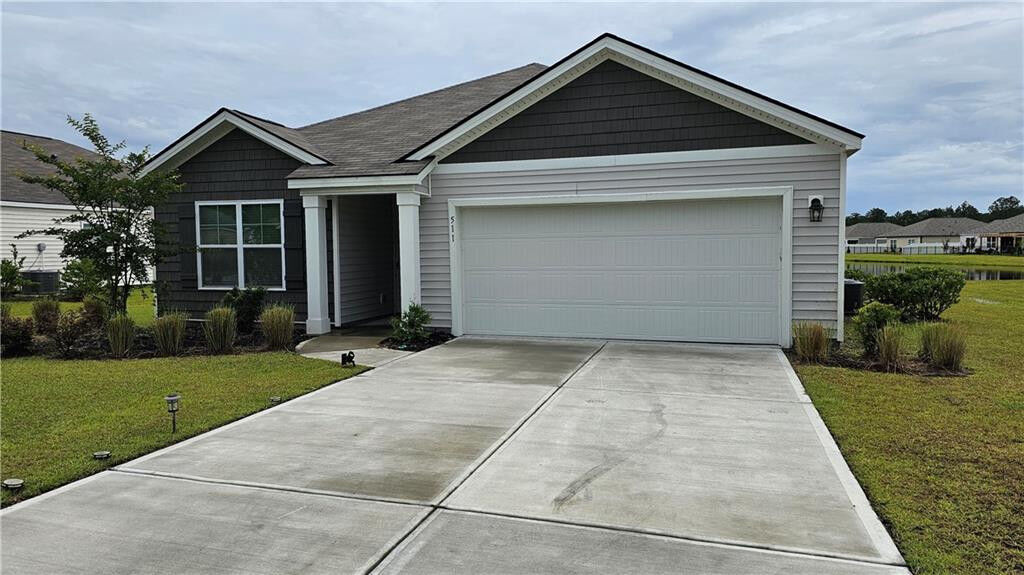
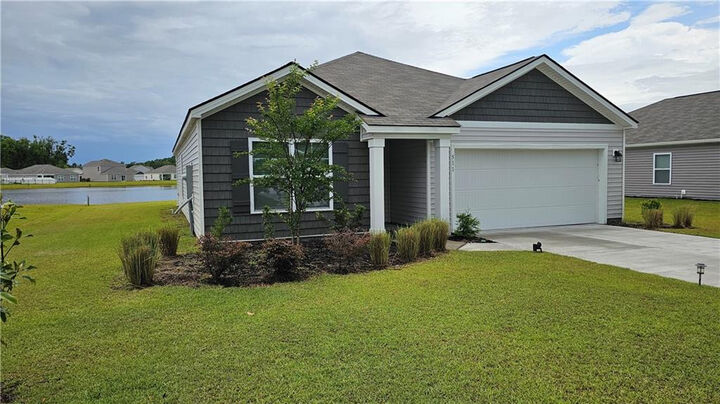
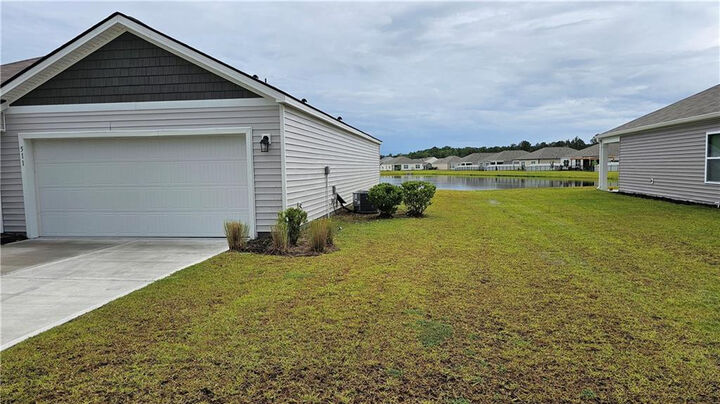
511 Autumns Wood Circle Brunswick, GA 31525
Active (312 Days)
$2,000 (USD)

MLS #:
2000759
2000759
Lot Size
7,405 SQFT
7,405 SQFT
Type
Rental
Rental
Year Built
2024
2024
Style
Ranch
Ranch
County
Glynn County
Glynn County
Community
Autumn's Woods
Autumn's Woods
Listed By
Patrick Ozanne, Coldwell Banker Access Realty
Source
Scout MLS
Last checked Oct 12 2026 at 6:16 PM GMT+0400
Scout MLS
Last checked Oct 12 2026 at 6:16 PM GMT+0400
Bathroom Details
- Full Bathrooms: 2
Interior Features
- Dryer
- Dishwasher
- Disposal
- Microwave
- Oven
- Range
- Refrigerator
- Washer
- Windows: Double Pane Windows
- Laundry: Laundry Room
Subdivision
- Autumn's Woods
Lot Information
- Landscaped
Property Features
- Foundation: Slab
Heating and Cooling
- Electric
- Heat Pump
- Central Air
Homeowners Association Information
- Dues: $500/Annually
Flooring
- Laminate
Exterior Features
- Vinyl Siding
- Roof: Asphalt
Utility Information
- Utilities: Water Source: Public, Underground Utilities
- Sewer: Public Sewer
School Information
- Elementary School: Golden Isles
- Middle School: Jane Macon
- High School: Brunswick High School
Parking
- Driveway
- Other
- Garage Door Opener
Living Area
- 1,615 sqft
Location
Disclaimer: Copyright 2026 Scout MLS. All rights reserved. This information is deemed reliable, but not guaranteed. The information being provided is for consumers’ personal, non-commercial use and may not be used for any purpose other than to identify prospective properties consumers may be interested in purchasing. Data last updated 10/12/26 11:16

Description