

Listing Courtesy of: Scout MLS / Listed By: Tayler Jakubsen, Coldwell Banker Access Realty
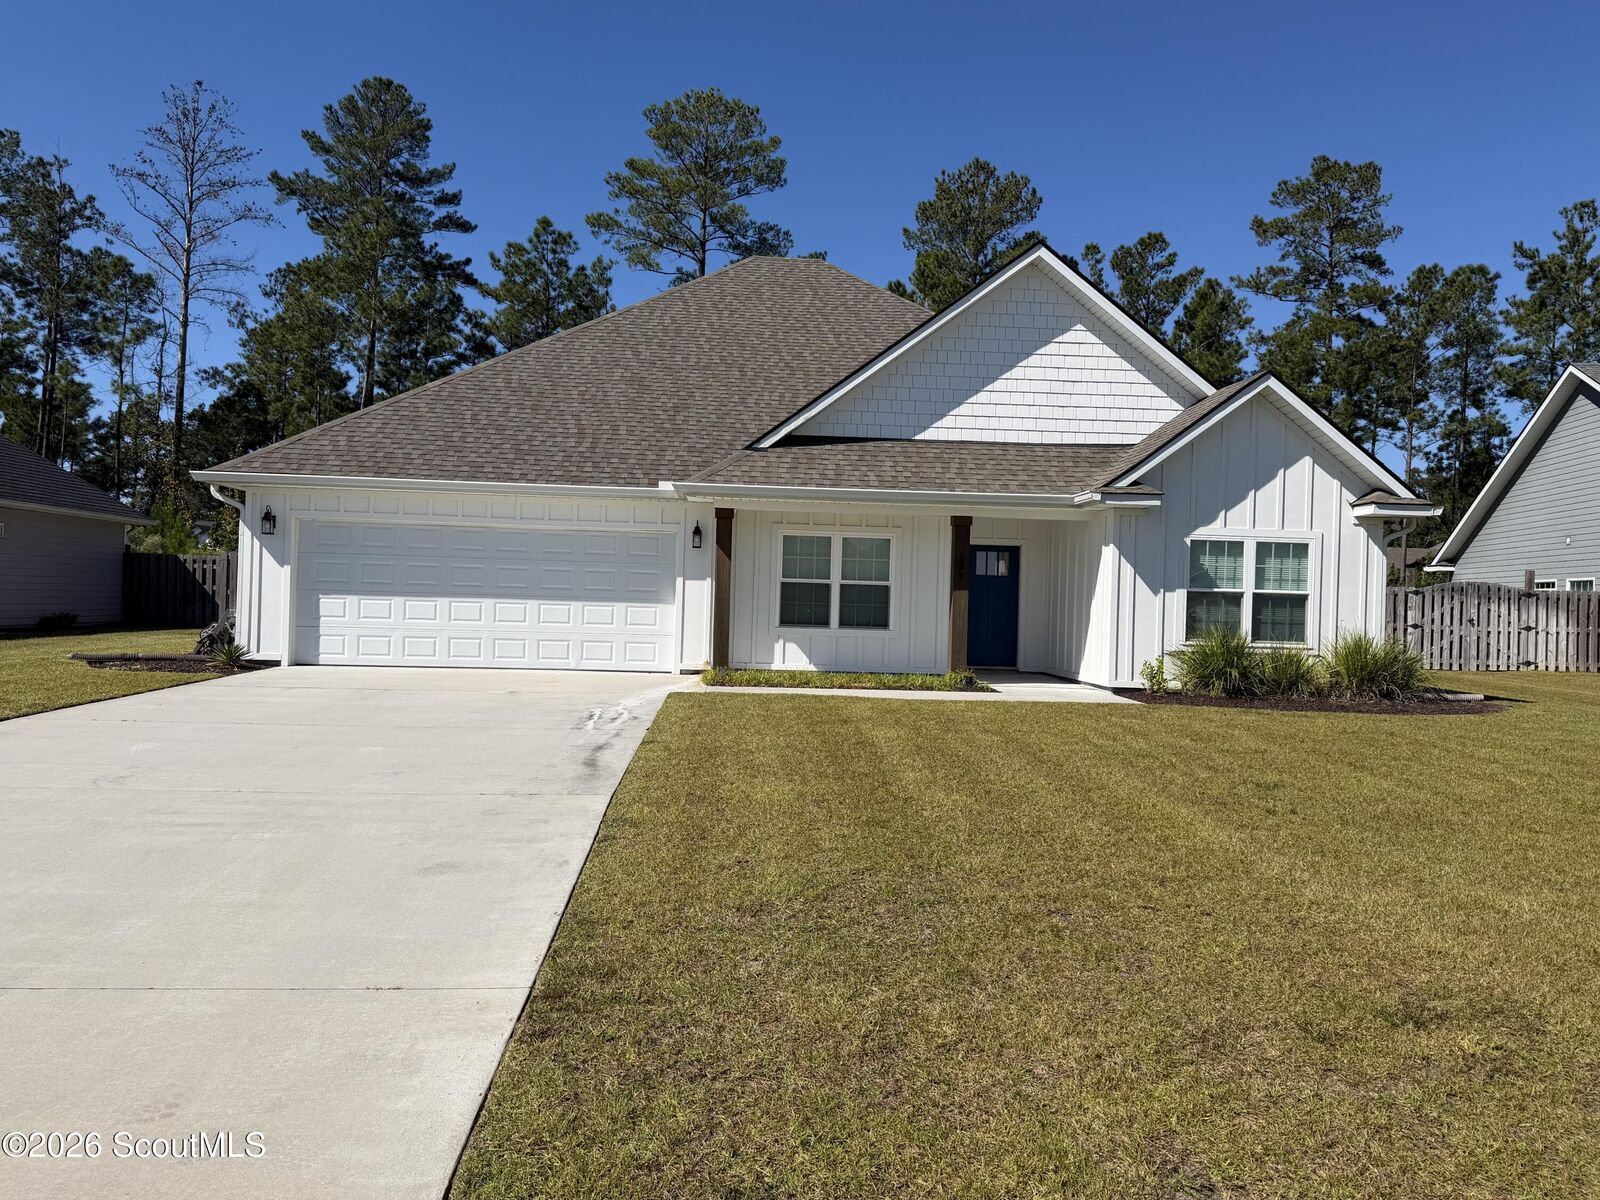
134 Allie Loop Brunswick, GA 31525
Active (0 Days)
$3,000 (USD)

MLS #:
2003394
2003394
Taxes
$4,078(2025)
$4,078(2025)
Lot Size
0.25 acres
0.25 acres
Type
Rental
Rental
Year Built
2022
2022
Style
Ranch, Traditional
Ranch, Traditional
County
Glynn County
Glynn County
Community
Carriage Gate Plantation
Carriage Gate Plantation
Listed By
Tayler Jakubsen, Coldwell Banker Access Realty
Source
Scout MLS
Last checked Nov 4 2026 at 9:31 PM GMT+0400
Scout MLS
Last checked Nov 4 2026 at 9:31 PM GMT+0400
Bathroom Details
- Full Bathrooms: 3
Interior Features
- Dryer
- Dishwasher
- Disposal
- Microwave
- Oven
- Refrigerator
- Washer
- Cooktop
- Pantry
- Breakfast Bar
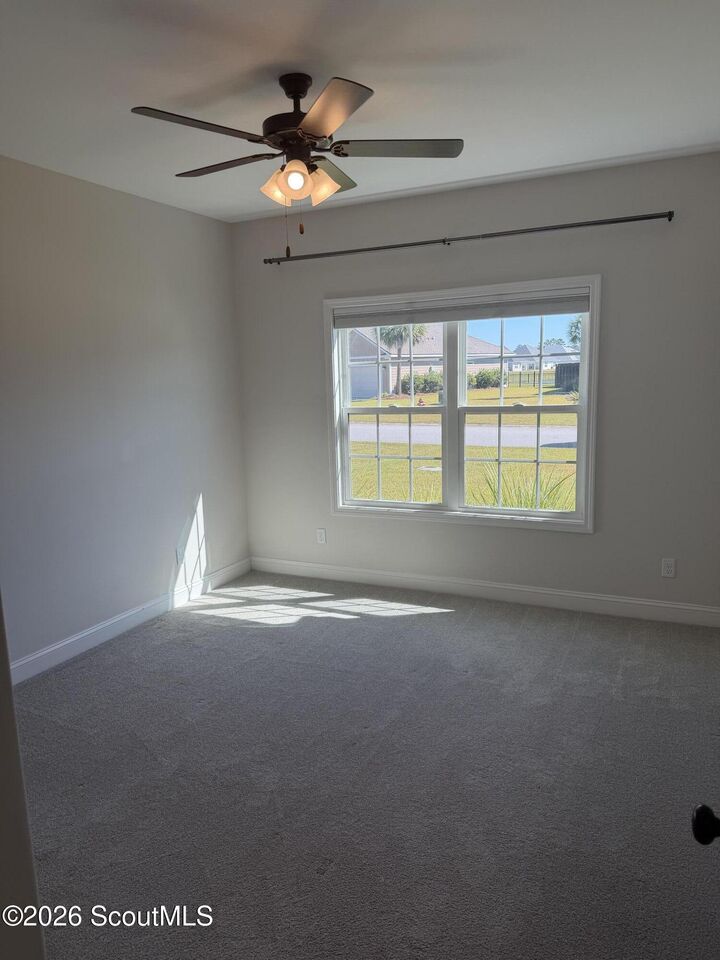
- Ceiling Fan(s)
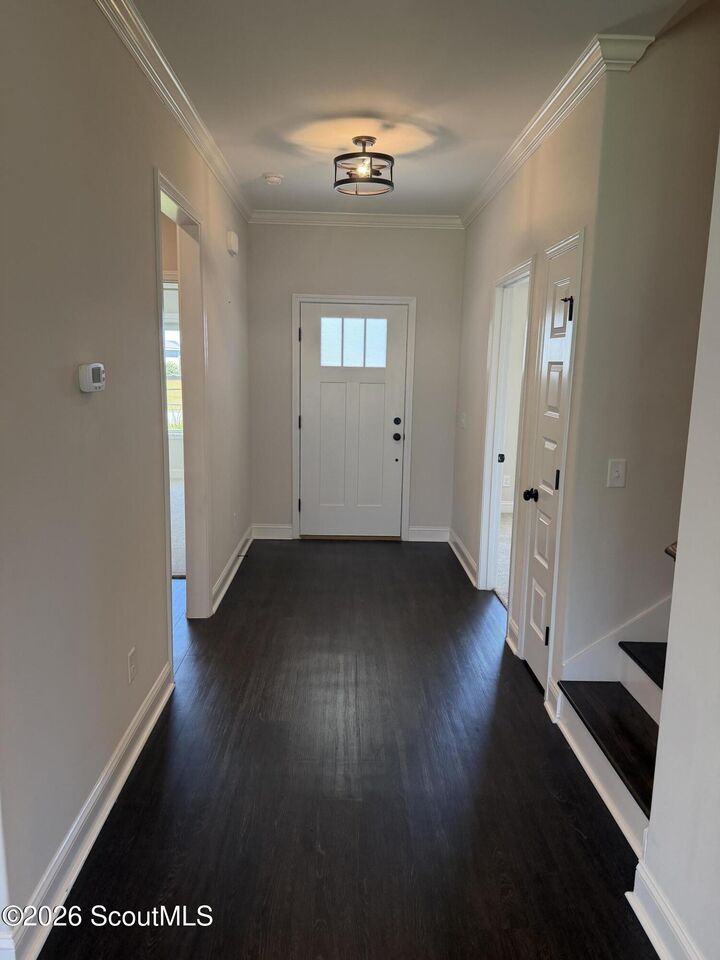
- Crown Molding
- Kitchen Island
- Laundry: Laundry Room
- Laundry: Washer Hookup
- Range Hood
- Tray Ceiling(s)
- Laundry: In Hall
- Ice Maker
- Walk-In Closet(s)
- Soaking Tub
- Separate Shower
- Recessed Lighting
- Primary Suite
- Double Vanity
- Wall Oven
- Laundry: Gas Dryer Hookup
- Primary on First Floor
- Laundry: Electric Dryer Hookup
- Electric Range
- Tub Only
Subdivision
- Carriage Gate Plantation
Lot Information
- Back Yard
Property Features
- Foundation: Slab
Heating and Cooling
- Electric
- Central
- Central Air
- Ceiling Fan(s)
Homeowners Association Information
- Dues: $0/Annually
Flooring
- Carpet
- Tile
- Wood
- Vinyl
Exterior Features
- Board & Batten Siding
- Spray Foam Insulation
- Fiber Cement
- Shake Siding
- Roof: Composition
- Roof: Shingle
Utility Information
- Utilities: Water Source: Public, Cable Available, Water Source: Shared Well, Underground Utilities, Natural Gas Not Available
- Sewer: Public Sewer
- Energy: Insulation
School Information
- Elementary School: C B Greer
- Middle School: Needwood Middle School
- High School: Brunswick High School
Parking
- Driveway
- Attached
- Garage Door Opener
- Off Street
Stories
- 1
Living Area
- 2,305 sqft
Location
Disclaimer: Copyright 2026 Scout MLS. All rights reserved. This information is deemed reliable, but not guaranteed. The information being provided is for consumers’ personal, non-commercial use and may not be used for any purpose other than to identify prospective properties consumers may be interested in purchasing. Data last updated 11/4/26 13:31

Description