

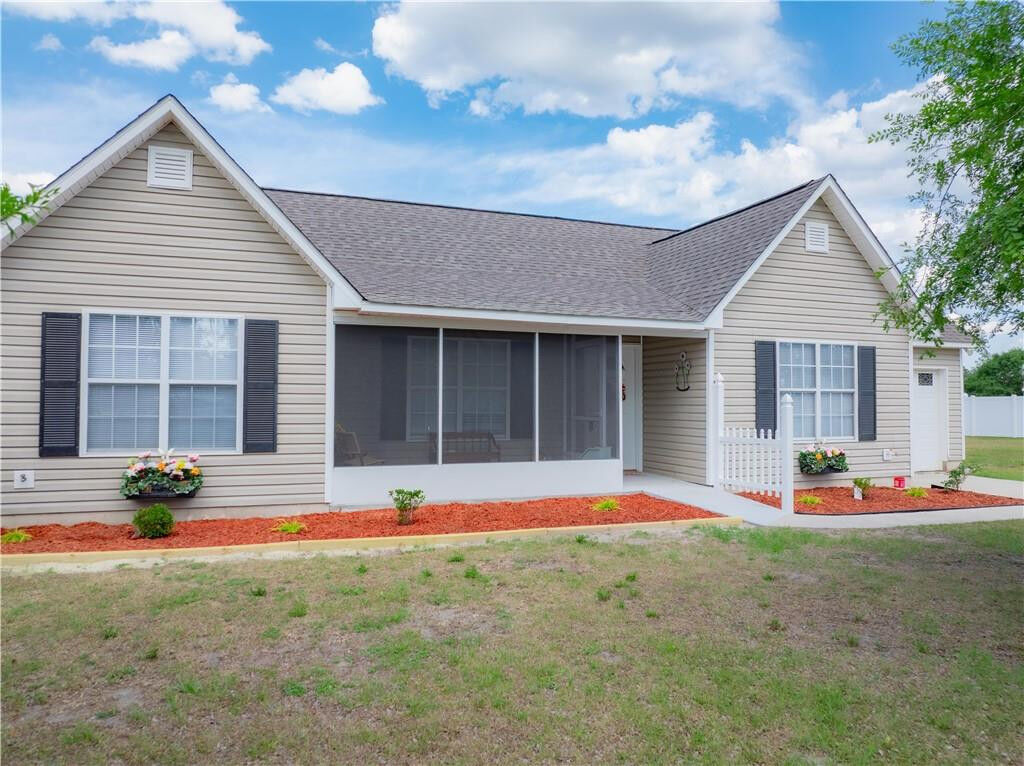
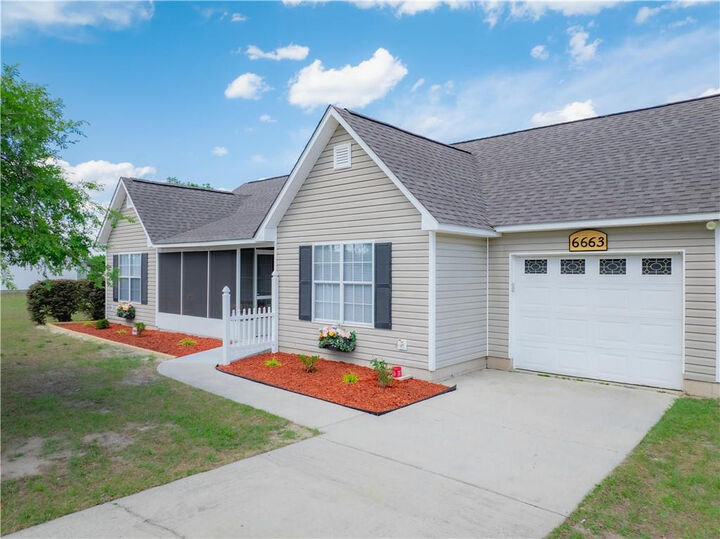
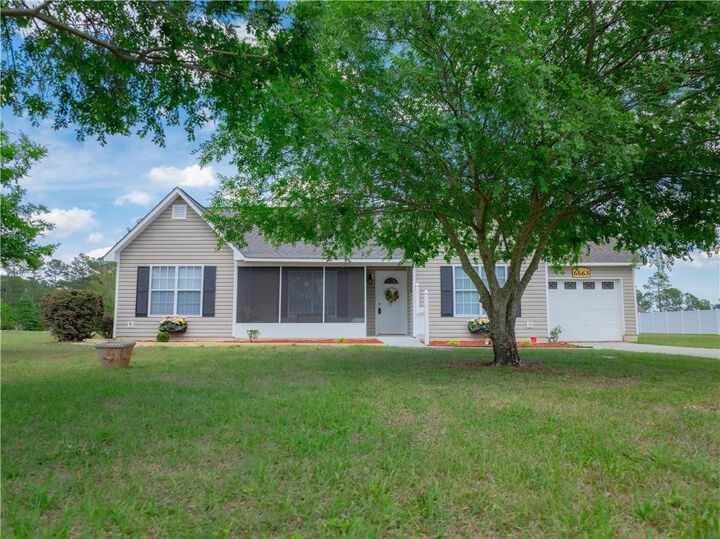
Listing Courtesy of: Scout MLS / Listed By: Susan Owens, Coldwell Banker Access Realty
6663 Pine Ridge Road Blackshear, GA 31516
Active (200 Days)
$289,000 (USD)

MLS #:
1661662
1661662
Lot Size
0.55 acres
0.55 acres
Type
Single-Family Home
Single-Family Home
Year Built
1999
1999
Style
Ranch
Ranch
Views
Neighborhood
Neighborhood
County
Pierce County
Pierce County
Community
Pine Ridge Estate
Pine Ridge Estate
Listed By
Susan Owens, Coldwell Banker Access Realty
Source
Scout MLS
Last checked Oct 13 2026 at 12:18 AM GMT+0400
Scout MLS
Last checked Oct 13 2026 at 12:18 AM GMT+0400
Bathroom Details
- Full Bathrooms: 2
Interior Features
- Dishwasher
- Microwave
- Range
- Refrigerator
- Ceiling Fan(s)
- Painted Woodwork
- Laundry: Washer Hookup
- Plumbed for Ice Maker
- Vaulted Ceiling(s)
- Laundry: In Garage
- High Ceilings
- Walk-In Closet(s)
- Double Vanity
- Windows: Window Treatments
- Laundry: Gas Dryer Hookup
- Primary on First Floor
- Laundry: Electric Dryer Hookup
- Electric Range
- Split Plan
- Shower Only
Subdivision
- Pine Ridge Estate
Lot Information
- Cleared
- Landscaped
- Full Size Lot
Property Features
- Foundation: Slab
Heating and Cooling
- Electric
- Central
- Central Air
Flooring
- Tile
- Vinyl
Exterior Features
- Vinyl Siding
- Roof: Asphalt
Utility Information
- Utilities: Water Source: Private, Electricity Available, Underground Utilities
- Sewer: Septic Tank
Parking
- Driveway
- Paved
- Attached
- Covered
- Other
- Garage Door Opener
- Off Street
- Kitchen Level
- Garage Faces Side
- Garage Faces Rear
Living Area
- 1,495 sqft
Location
Disclaimer: Copyright 2026 Scout MLS. All rights reserved. This information is deemed reliable, but not guaranteed. The information being provided is for consumers’ personal, non-commercial use and may not be used for any purpose other than to identify prospective properties consumers may be interested in purchasing. Data last updated 10/12/26 17:18

Description